Home Additions
HOME ADDITIONS
Custom Home Addition Contractors in the Twin Cities Area
Love your location, neighborhood, and school district, but running out of space in your current home? Moving isn't your only option. At Summit Builders, we specialize in seamless home additions that blend perfectly with your existing home’s architecture while providing the square footage your family needs to live comfortably. From foundation to roofline, our general contracting team manages the entire expansion process.
Our Home Addition Services
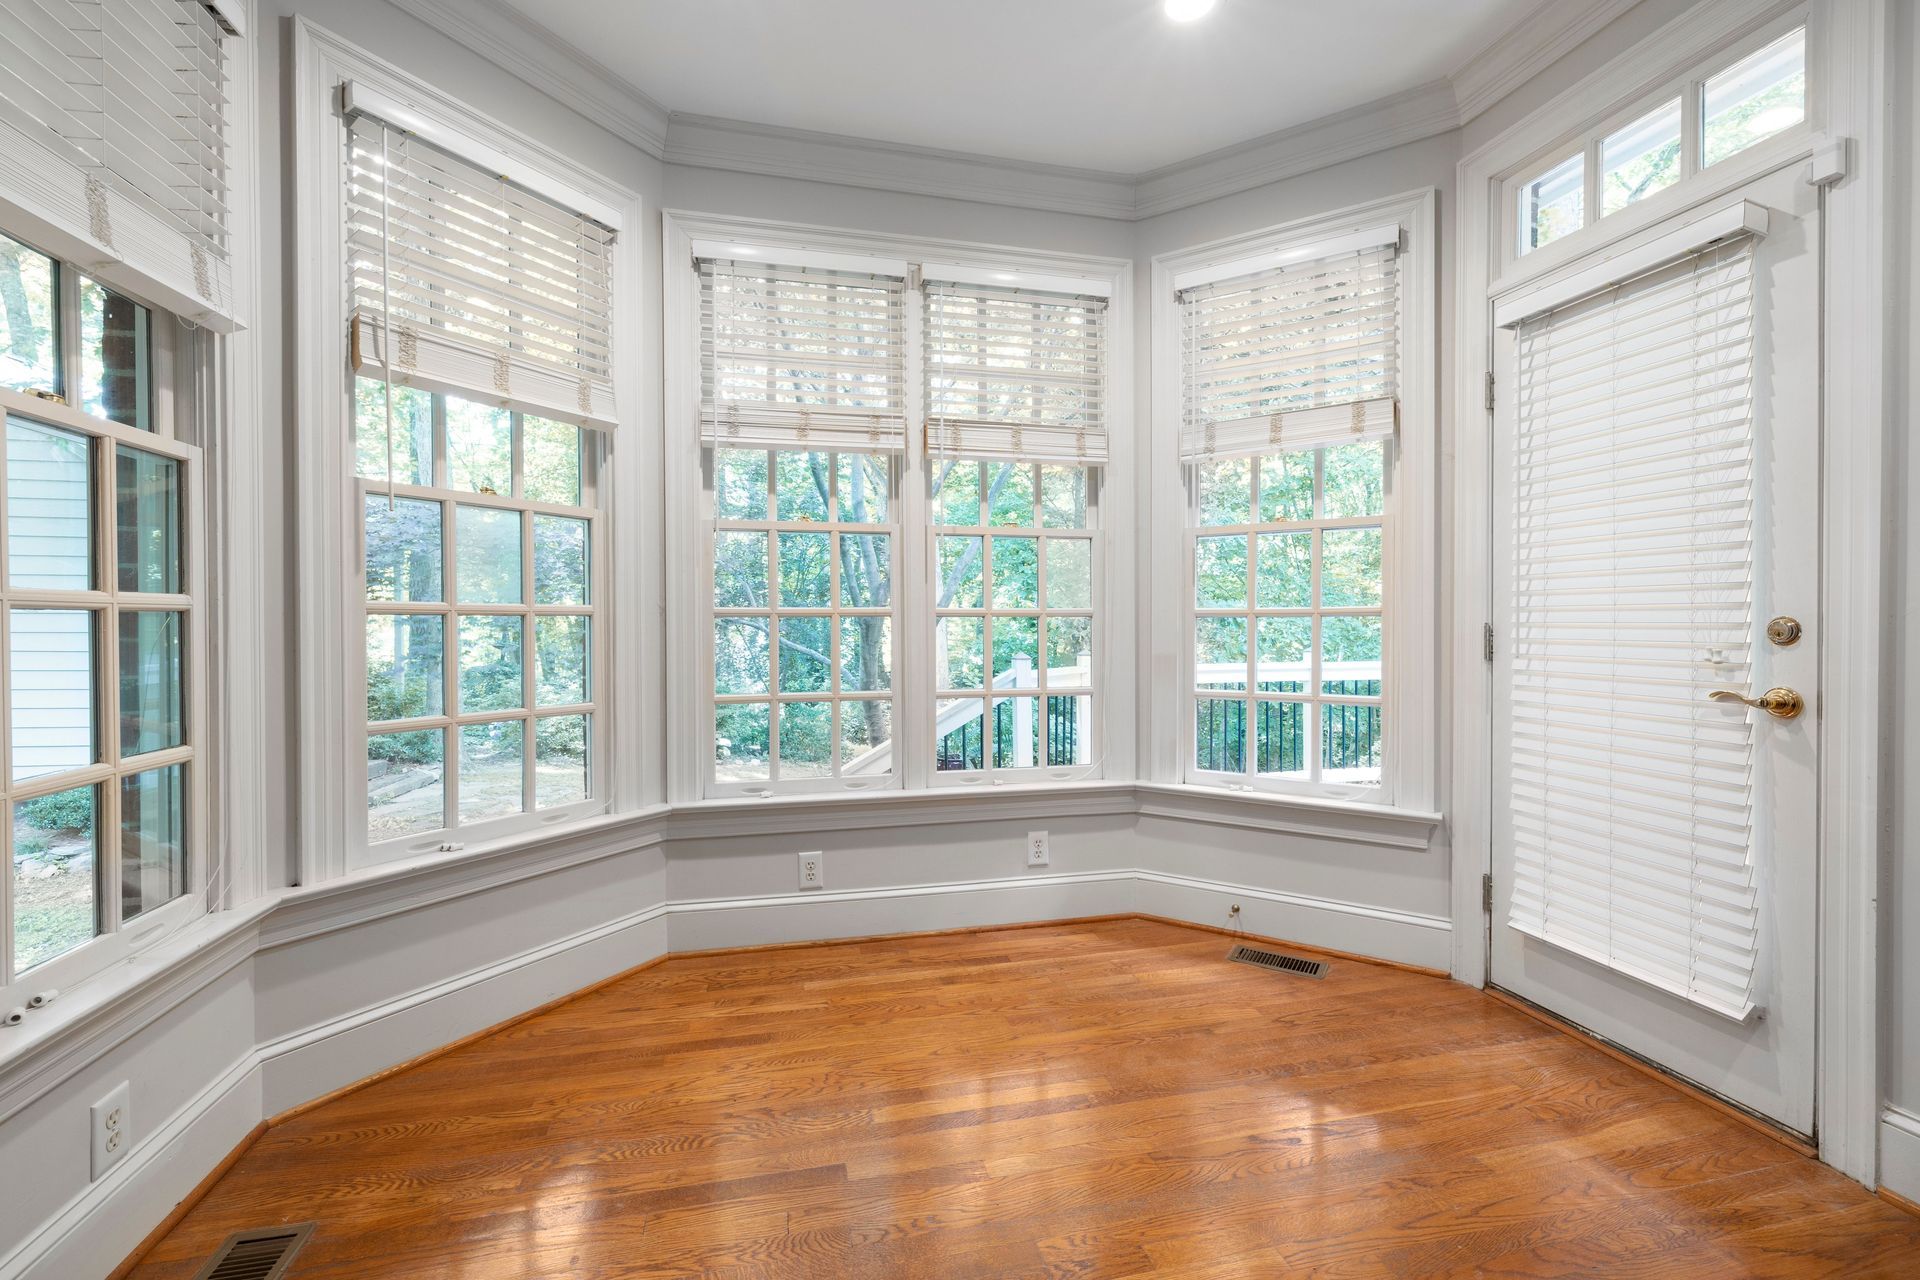
Main-Floor Room Additions & Bump-Outs
A main-floor room addition or micro bump-out is one of the most versatile ways to expand your home’s footprint without disturbing your upper levels. Whether you need an extra 100 square feet to transform a cramped kitchen into an open culinary space, or a full 500-square-foot extension for a main-level family room, home office, or guest suite, we tailor the expansion to your specific lifestyle needs.
Bump-outs extend your foundation outward using traditional poured footings or helical pier systems depending on your soil and lot grade. Because main-floor additions tie directly into your existing main-level living spaces, our crew prioritizes clean structural framing and seamless floor-level transitions. We manage every detail—including tying into your existing roofline, matching siding and trim profiles, and extending ductwork—ensuring your new room feels completely integrated with the original structure.
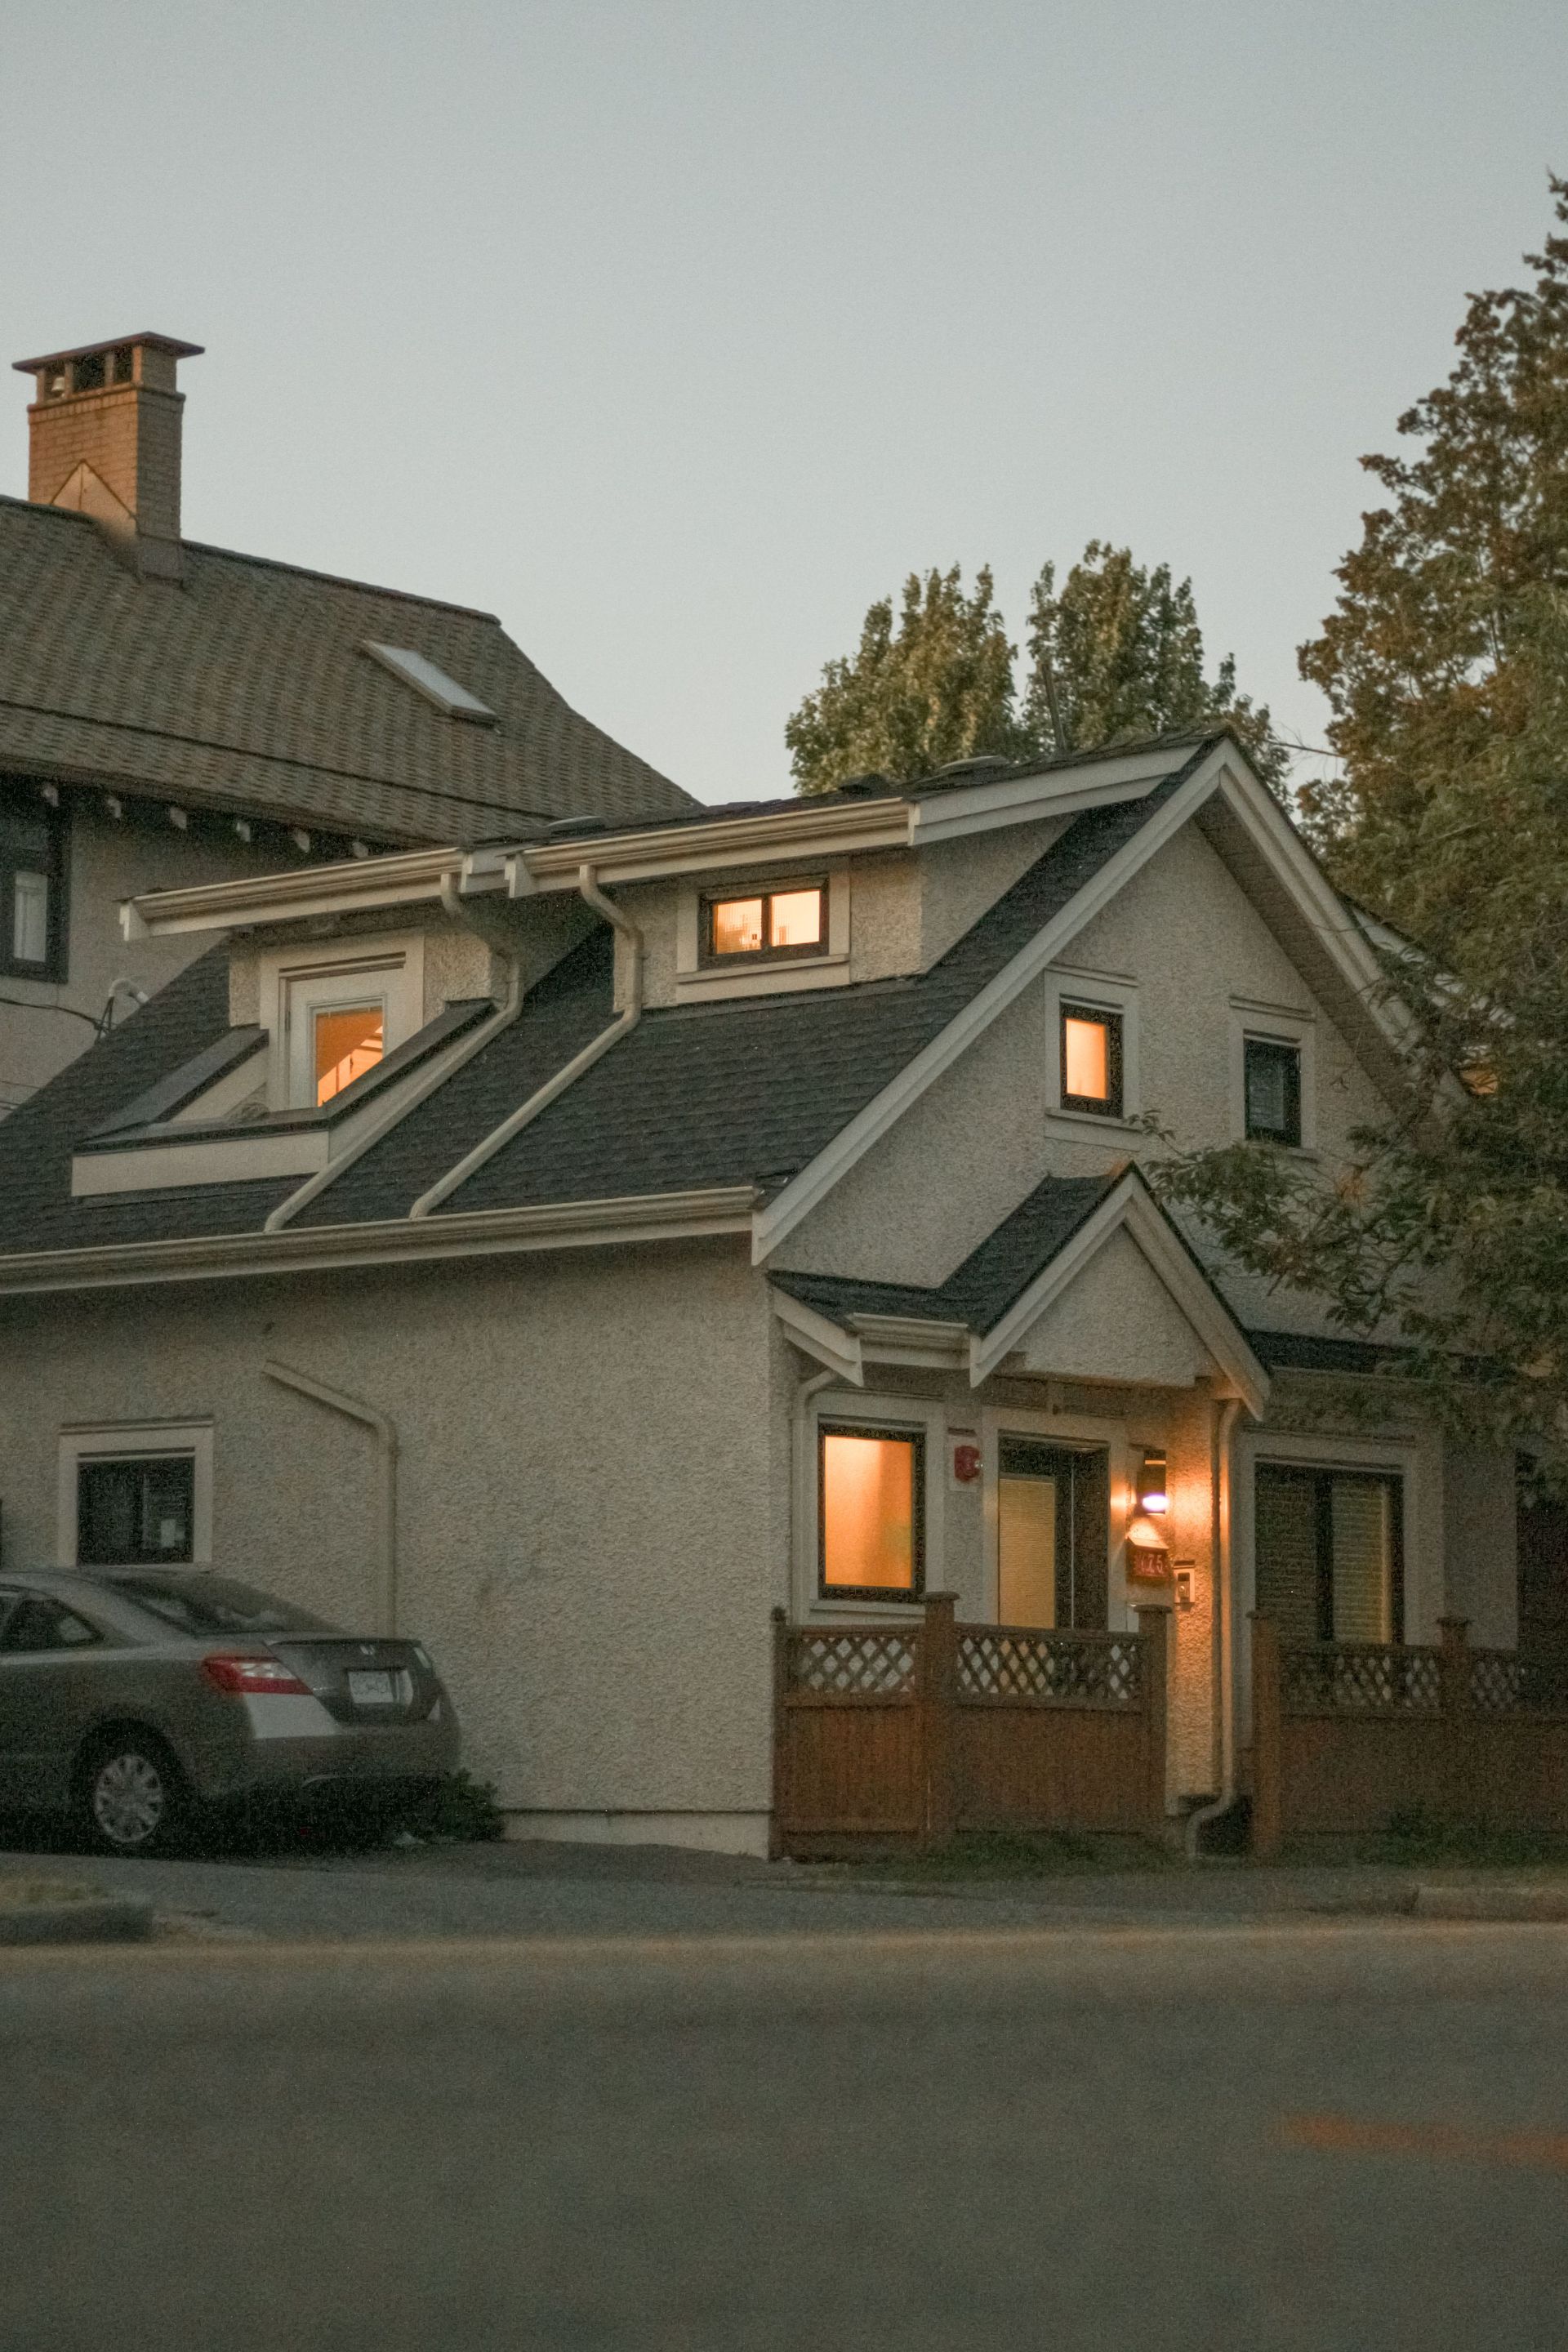
2nd Story Additions & Full-Home Expansions
When lot setback boundaries, property lines, or outdoor yard preferences prevent you from expanding outward, building up with a second-story addition is the most effective solution. Tearing off an existing roofline to construct a full upper level can double your home's total square footage without sacrificing an inch of your lawn or garden space.
Executing a pop-top or second-story addition requires high-level structural engineering. As experienced general contractors, Summit Builders first evaluates your existing foundation, main-floor wall framing, and load paths to confirm your home can safely support additional weight. We coordinate architectural framing plans, design functional stairwell placements that do not compromise main-floor traffic flow, and execute weather-tight construction protocols to protect your home’s interior while the new upper level is framed and enclosed.
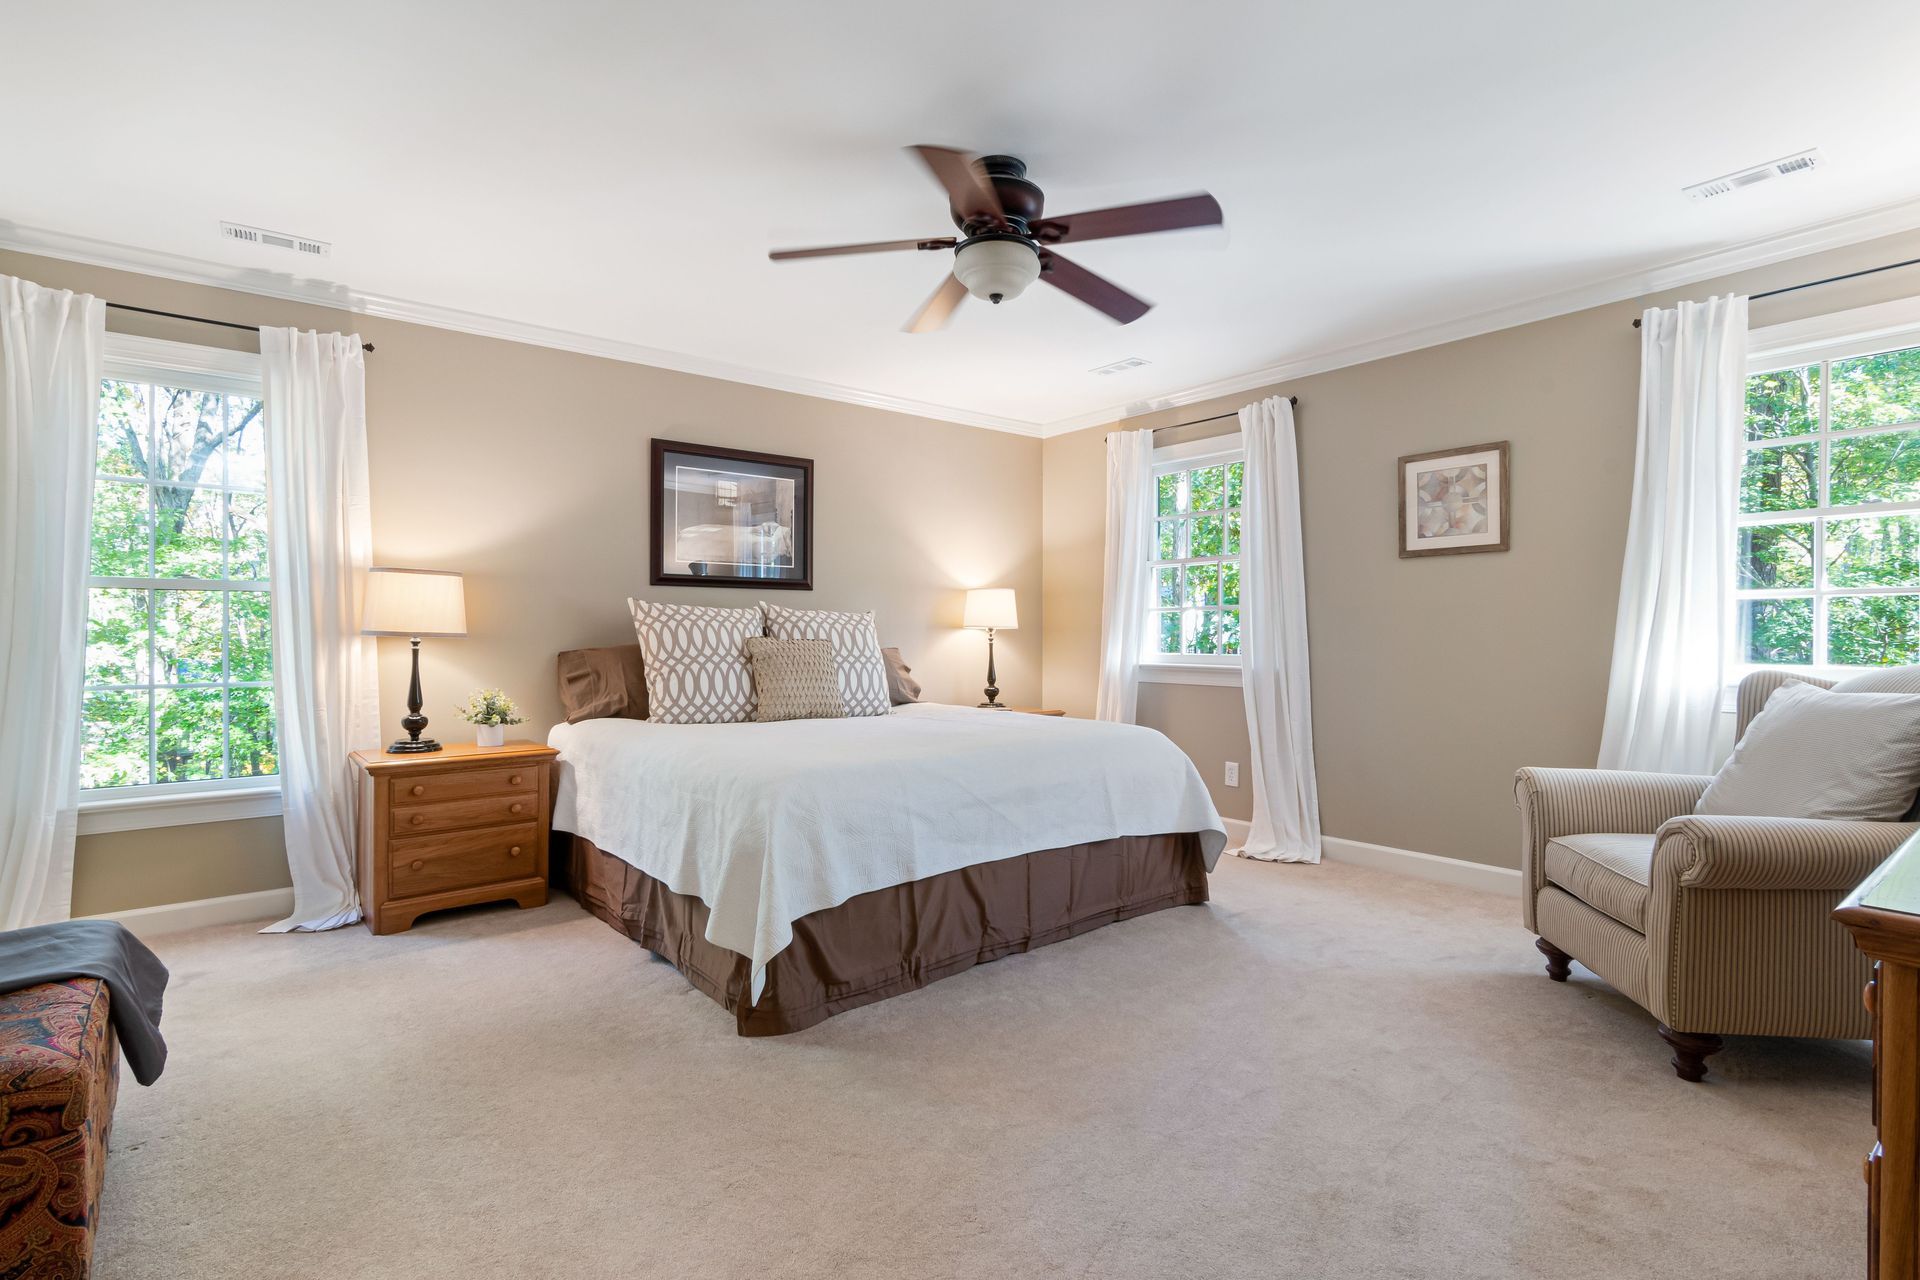
Primary Suite & Luxury Bedroom Additions
As families grow or priorities shift toward long-term comfort, having a private, well-appointed retreat becomes essential. A custom primary suite addition provides the luxury space you deserve, complete with expansive walk-in closets, custom built-in storage, private outdoor balcony access, and a spa-inspired primary bathroom featuring curbless walk-in tile showers, freestanding soaking tubs, and dual-sink vanities.
Whether designed as a main-floor wing for main-level living and aging-in-place convenience or built as a quiet second-story escape, we engineer every primary suite addition with privacy and soundproofing in mind. We integrate dedicated HVAC zoning or ductless mini-split systems to ensure personal temperature control year-round, along with upgraded insulation layers that reduce noise transmission between the new suite and the rest of the house.

Sunrooms, Four-Season Porches, & Attached Garages
Living in Minnesota means navigating dramatic seasonal weather shifts. A four-season porch or sunroom addition allows you to enjoy natural sunlight and views of your yard 365 days a year without worrying about winter drafts or summer heat. We build fully insulated porch extensions complete with energy-efficient low-E glass windows, vaulted wood-beam ceilings, radiant floor heating, and gas fireplace options.
If your property lacks adequate vehicle protection or storage, an attached or expanded garage addition adds significant functionality and resale value to your home. We construct custom single-car, two-car, or tandem garage additions complete with reinforced concrete slab foundations, insulated garage doors, high-voltage vehicle charging outlets, and integrated workshop or upper-loft storage areas tied directly into your home's entry points.
integrity
Why Choose Summit Builders for Home Addition Services?
At Summit Builders, we approach every project with integrity, clear communication, and a tireless work ethic. We are proud to be a family-owned remodeling contractor based in Elk River, Minnesota, with a passion for serving our community. And with more than 20 years of combined construction industry experience on our team, we have the skill and know-how needed to transform your bathroom, kitchen, or basement or build an entirely new home addition. Plus, we’re fully licensed and insured, so you can work with us confidently.

awards
Trusted by the Twin Cities
We are proud to have been named a Neighborhood Fave by Nextdoor for three years in a row. Our stellar reputation has also earned us a $30,000 guarantee on every job from Directorii, a strong show of support from the country’s leading contractor network.
NextDoor Neighborhood Favorite

Directorii $30,000 Guarantee

Free quote
Get a Free Home Addition Estimate
Let’s get your remodeling project started! Tell us a bit about your needs and ideas, and we’ll get back to you quickly with a free, no-obligation estimate. We can also come out for a free inspection to examine your space and help you determine the best path forward.
Contact Us
We will get back to you as soon as possible.
Please try again later.
FAQs
Home Additions FAQs
How much does a home addition cost in the Twin Cities
Home addition costs depend on square footage, whether you build out or up, and the level of interior finishes. We provide detailed, transparent cost estimates during your free initial site evaluation.
Is it better to build out or build up for a home addition?
Building out (extending your home's main level into the yard) is generally simpler and less disruptive to your daily living space. However, it requires sufficient lot space to meet city setback rules and involves pouring a new foundation. Building up (adding a second story) preserves your yard space but requires structural load checks on your existing foundation, temporary roof removal, and space for a staircase. We assess your lot and structure to recommend the best route.
How do city zoning rules and lot setbacks affect my home addition?
Every municipality in Minnesota enforces strict setback regulations (how close you can build to front, side, and rear property lines) and maximum lot coverage limits (the percentage of your property covered by structures). Before designing, Summit Builders reviews your property lines and local zoning codes to ensure your addition plans comply with all city guidelines.
How long does it take to plan and build a home addition?
A typical home addition project takes 4 to 8 months from initial design to final completion. The pre-construction phase—which includes architectural drafting, structural engineering, material ordering, and city permit reviews—takes about 6 to 8 weeks. Physical site excavation and construction usually take 3 to 5 months, depending on weather and project complexity.
Will we need to move out of our home during construction?
For most main-floor additions or bump-outs, homeowners can comfortably remain in the home throughout construction. We seal off active work areas with heavy-duty dust containment barriers and maintain daily cleanup. However, for full second-story additions or extensive whole-home reconfigurations where rooflines or primary utilities are impacted, temporary relocation may be recommended for safety and comfort.
Does Summit Builders handle the architectural design and city permits?
Yes. As a full-service general contractor, we manage the entire project turnkey. We oversee the architectural drawings, coordinate structural engineering stamps, submit all required documentation to your local city building department, and schedule all municipal inspections from footings through final sign-off.
How do you match the new addition to our existing house?
Seamless architectural integration is our priority. We carefully match your existing exterior finishes—including siding profiles, brick or stone trim, roof pitch, shingle colors, and window styles—so your addition looks like an intentional part of the original home build rather than an obvious tack-on.
Do home additions require electrical panel upgrades or HVAC adjustments?
Adding significant square footage usually impacts your home's mechanical systems. We calculate your current electrical load to determine if a panel upgrade (e.g., expanding to 200-amp service) is required. For heating and cooling, we evaluate extending your existing ductwork or installing high-efficiency mini-split heat pumps to keep the new space comfortable year-round in Minnesota's climate.
gallery
See Our Additions & Remodeling Work for Yourself
We’ve completed countless remodeling and home addition projects for clients in Minnesota and western Wisconsin. Our project gallery showcases our quality work and attention to detail in everything we do.